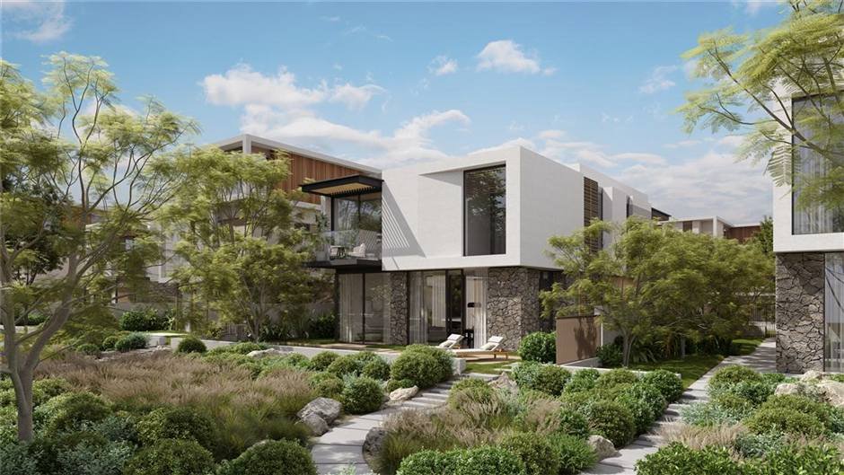
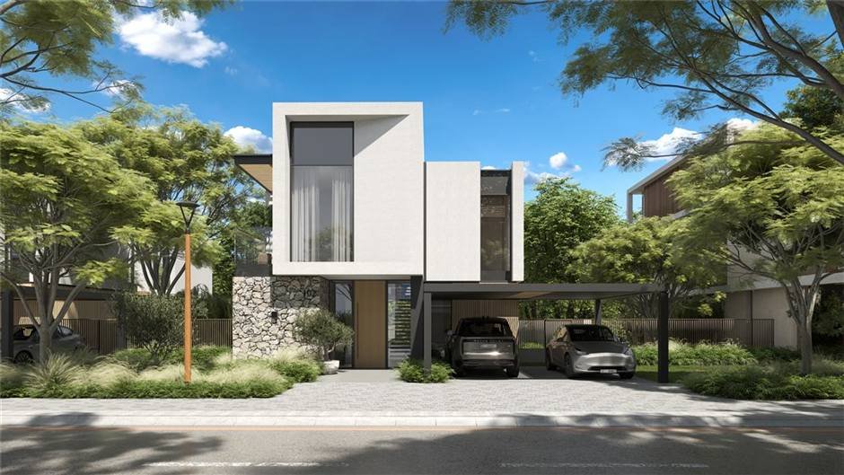
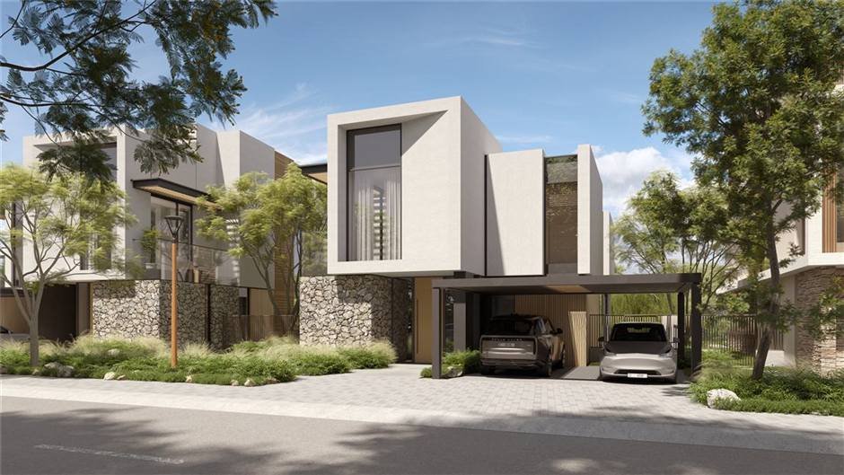
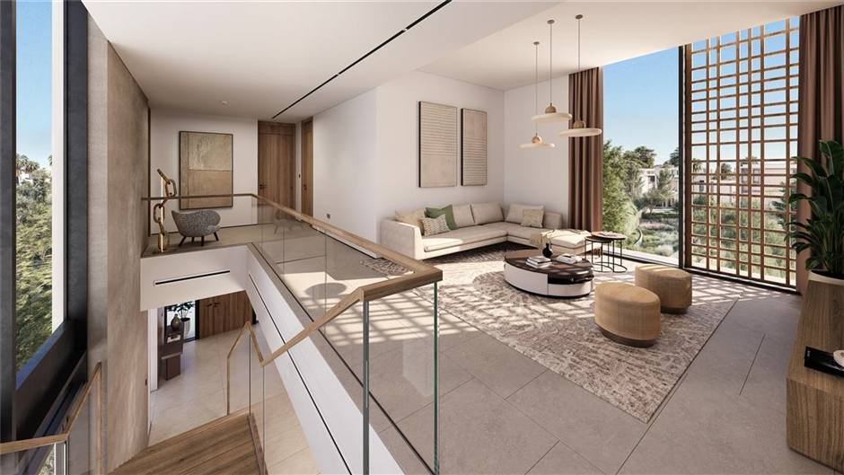
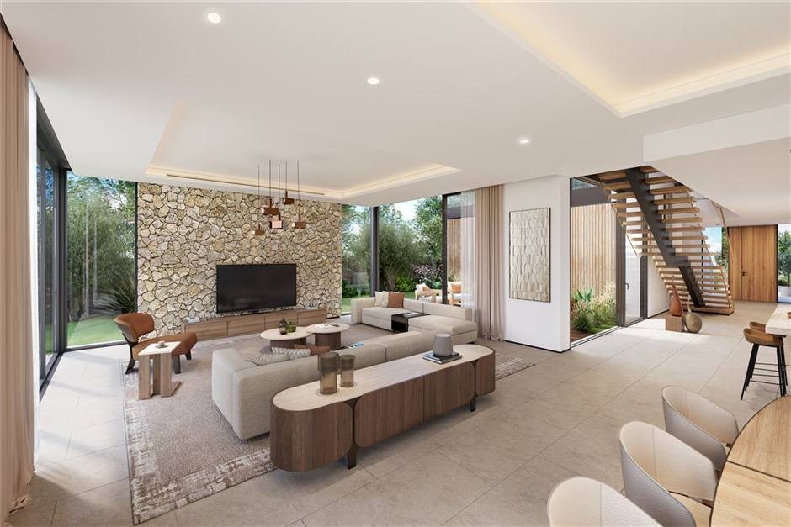
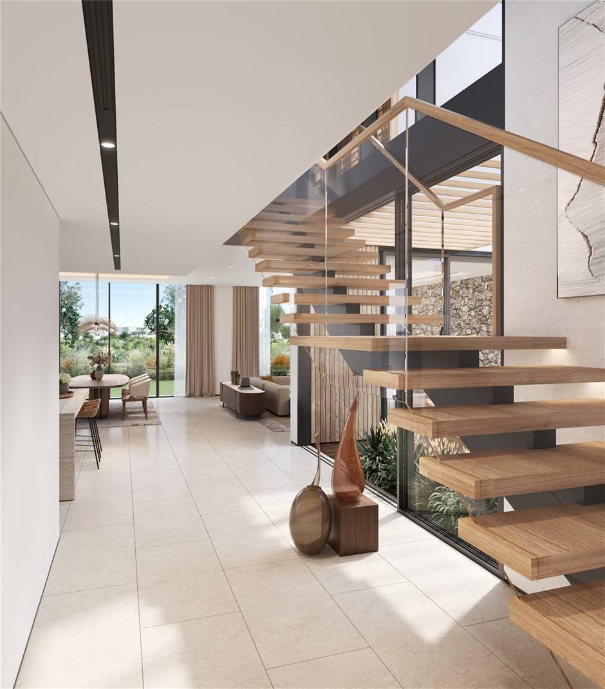
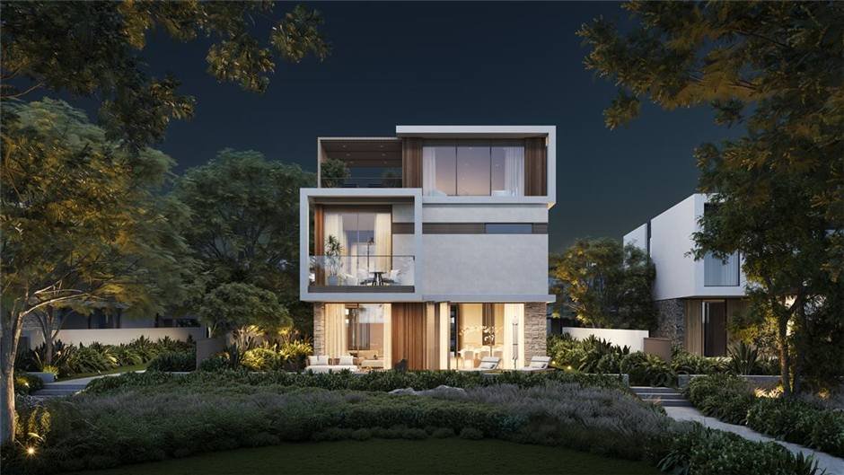
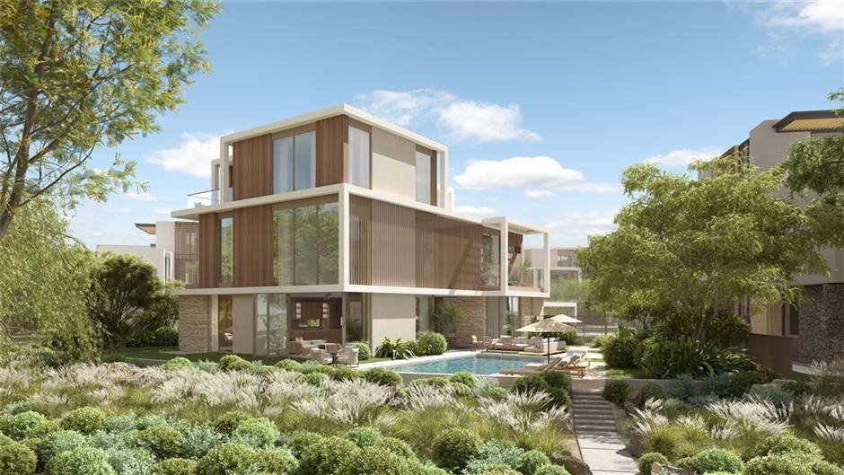
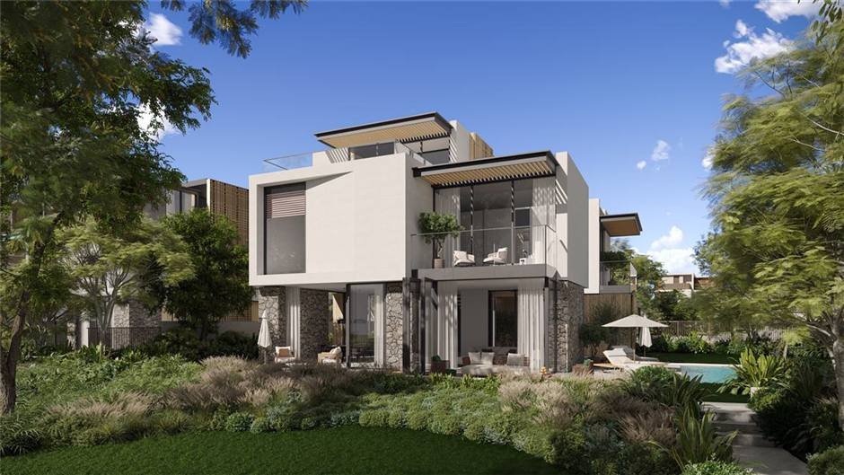
The four bedroom with a ground-floor guest suite and a family living room upstairs.
A guest bedroom of 3.60 by 3.60 metres sits on the ground floor with its own bathroom, which solves the elderly-parents and live-in-guest problem that Type A-4S cannot.
Upstairs a family living room of 4.00 by 5.85 metres gives the children a lounge that is not the formal one below. The master runs 4.20 by 5.10 with a walk-in closet and a 2.45 by 5.25 bathroom.
Worth stating plainly: this is the larger of the two four bedrooms at 4,087 sqft against 3,987, despite having one fewer floor. Most people assume the opposite.
Areas are built-up area from the Meraas floor plan sheet. Plot sizes vary from villa to villa, so ask about the specific plot.
Floor plans
Type D-4BR is built in two handings — the standard plan and its mirror. The house is identical; only the orientation flips. Open either to zoom.
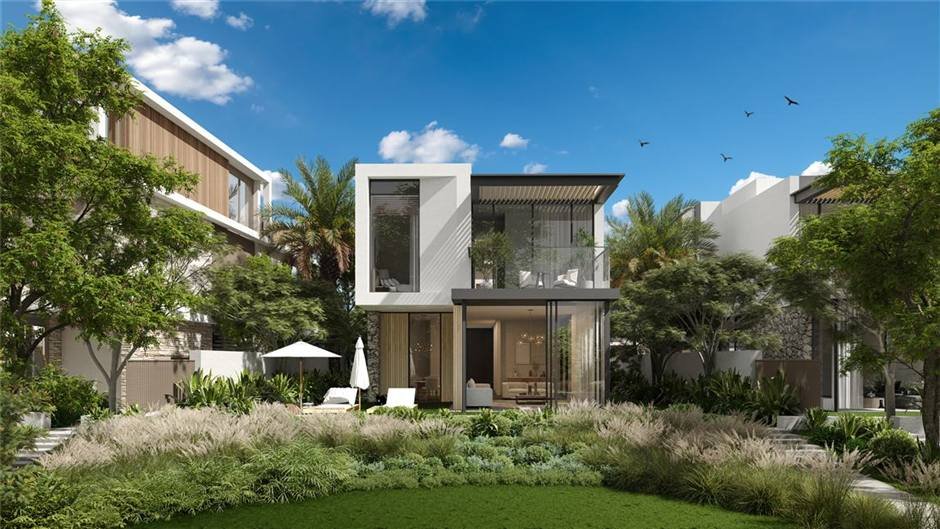
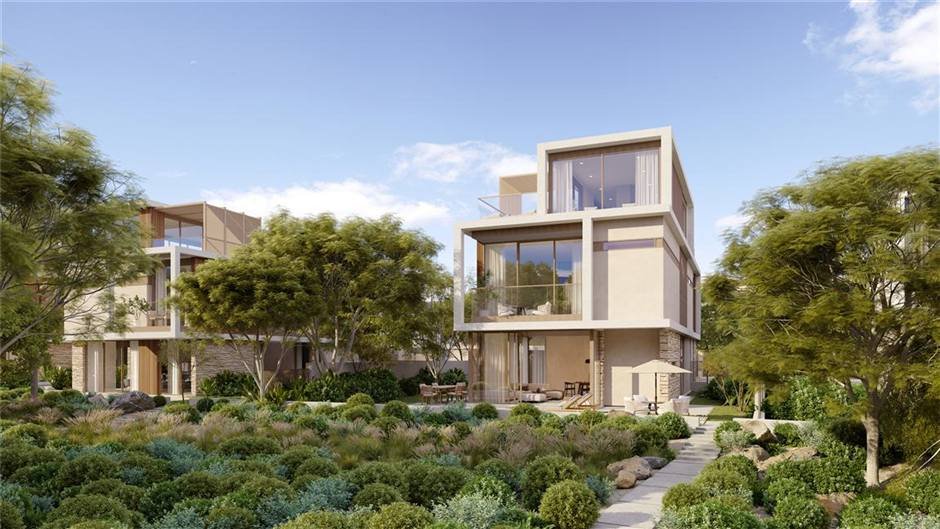
Thinking about The Acres?
Owner, buyer or still comparing. Ask the question you actually want answered.