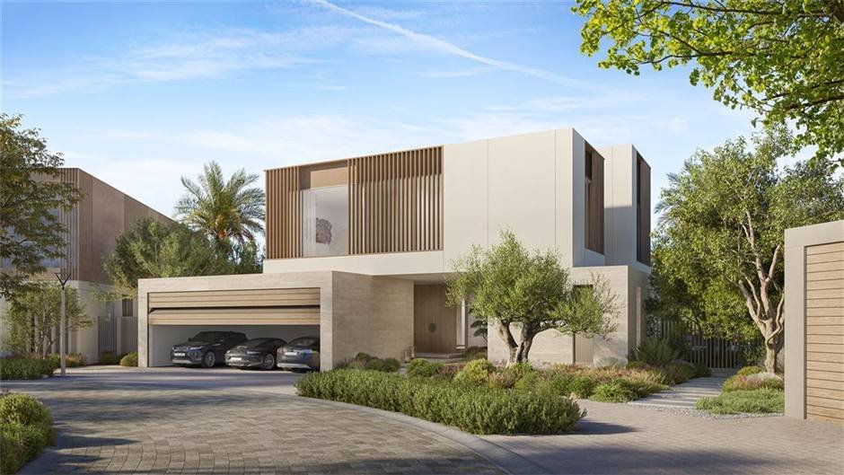
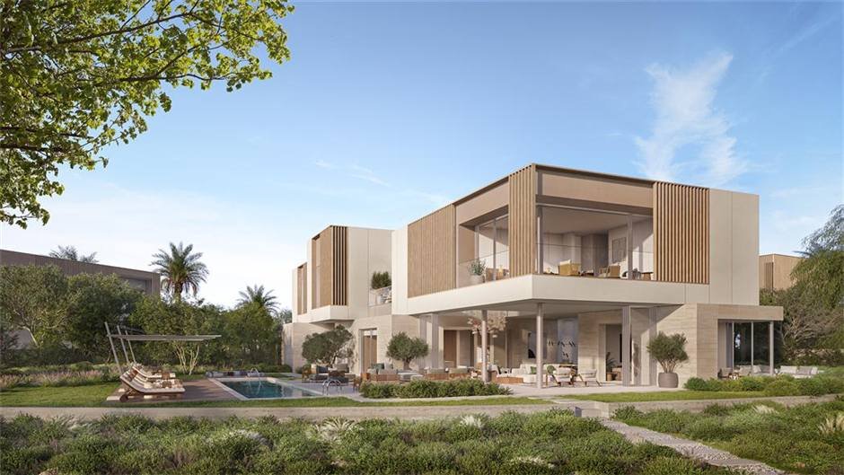
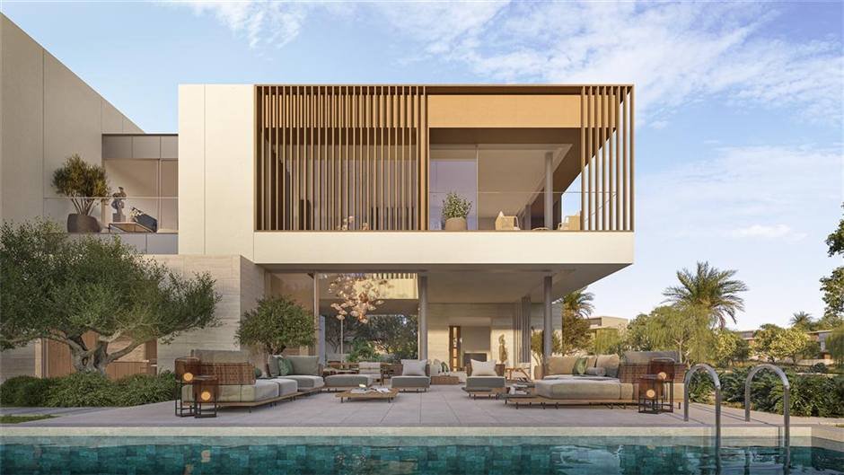
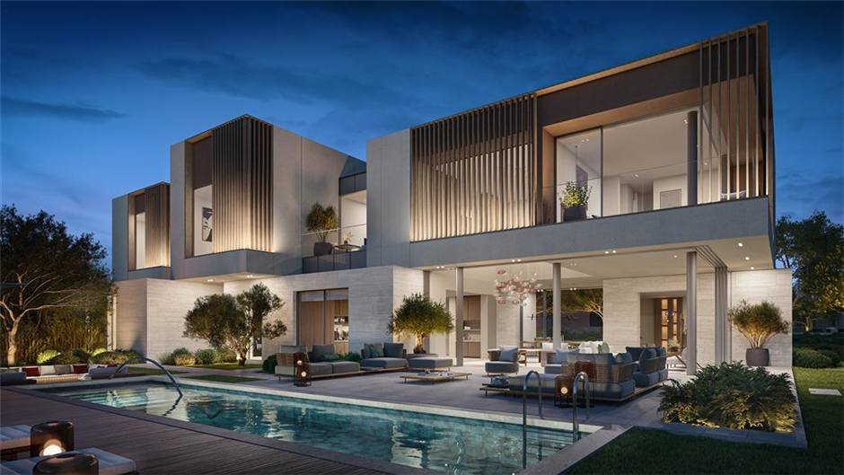
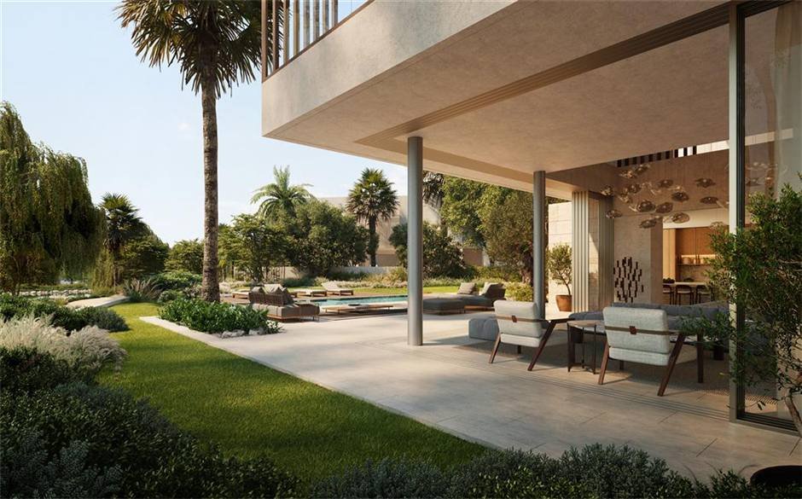
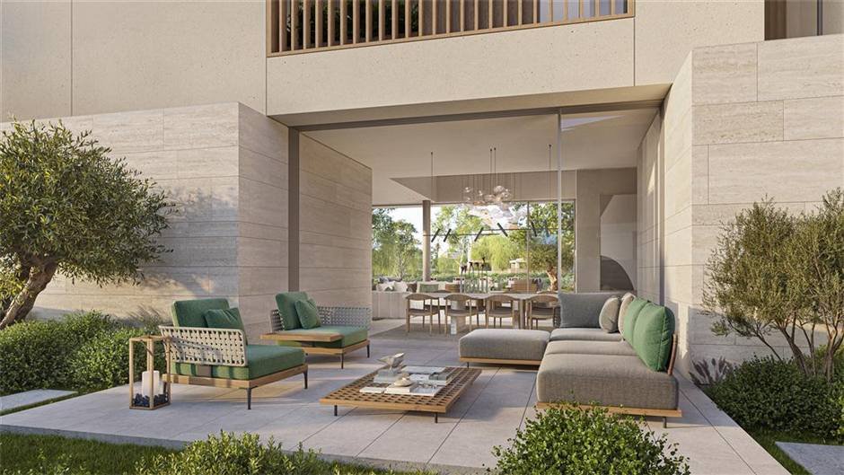
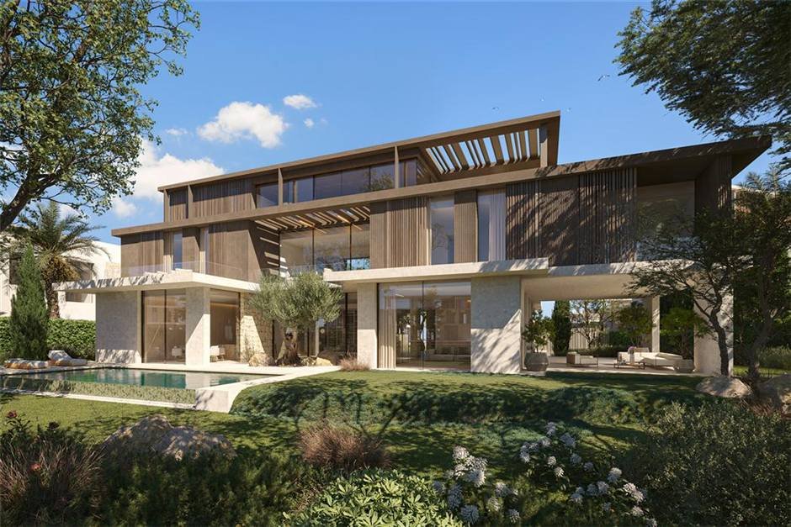
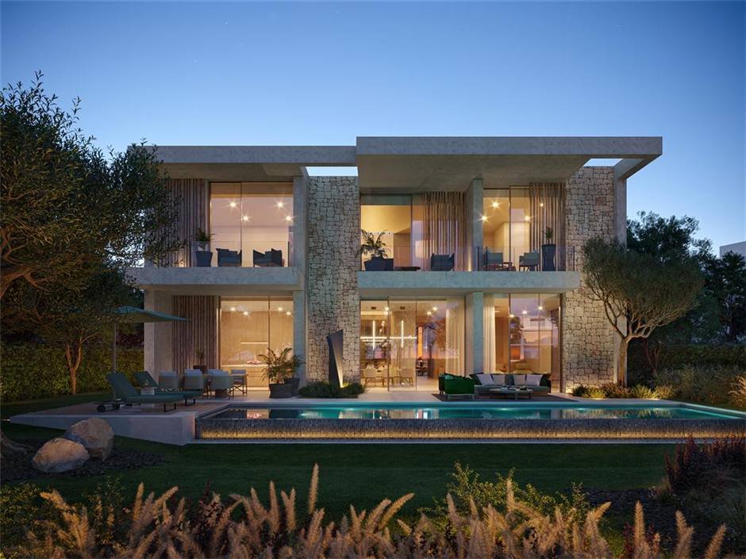
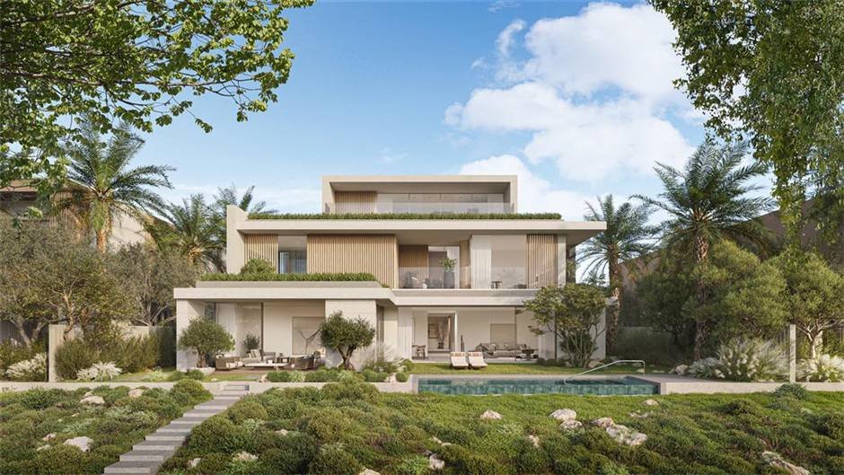
The most generous ground floor in the Estates, and a front garden as well as two rear ones.
Three separate living spaces before you reach the dining room, and a show kitchen of 6.60 by 3.05 metres — the largest in the community.
Outdoor space is zoned rather than delivered as one lawn: a front garden plus two separate rear gardens. The garage takes three cars at 9.20 by 6.10 metres.
The four secondary bedrooms run between 4.00 by 4.70 and 4.40 by 4.90 metres — unusually consistent, so there is no obviously worst room. That matters more than it sounds to a family with several children.
Areas are built-up area from the Meraas floor plan sheet. Plot sizes vary from villa to villa, so ask about the specific plot.
Floor plans
Type I-6BR is built in two handings — the standard plan and its mirror. The house is identical; only the orientation flips. Open either to zoom.
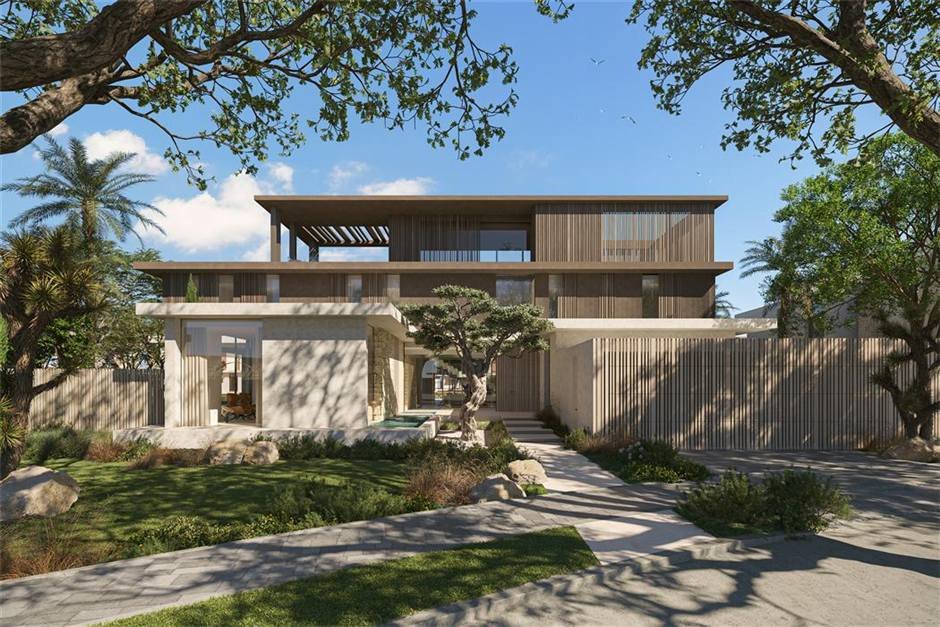
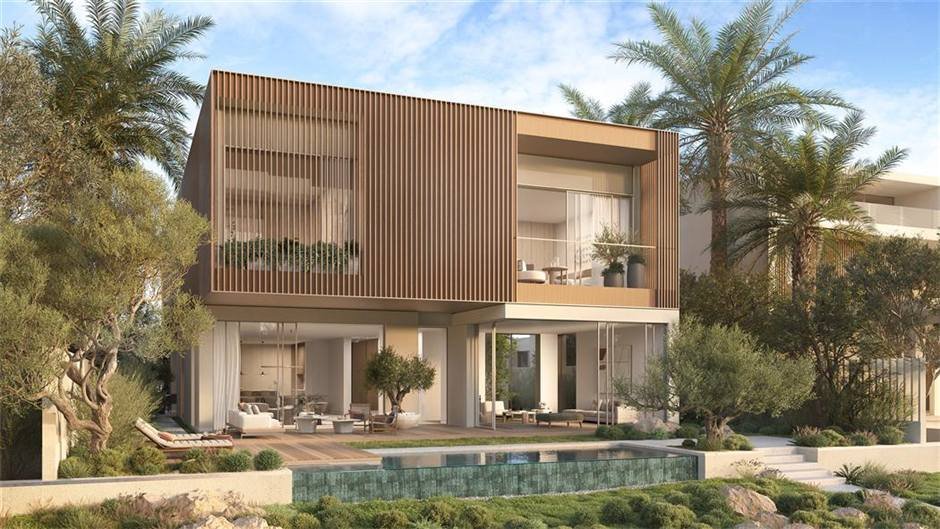
Thinking about The Acres?
Owner, buyer or still comparing. Ask the question you actually want answered.