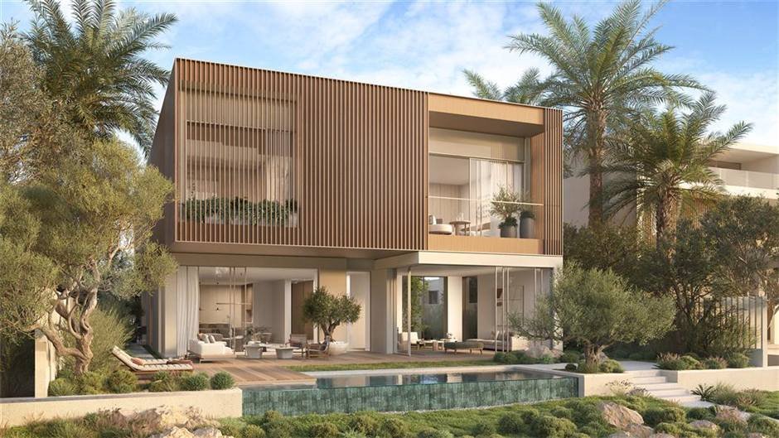
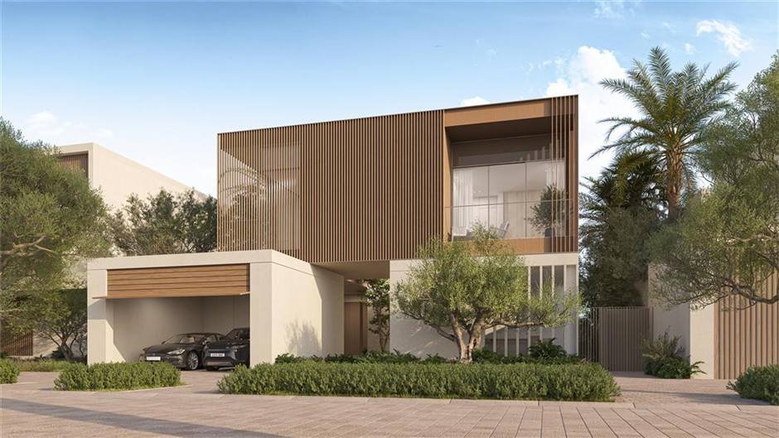
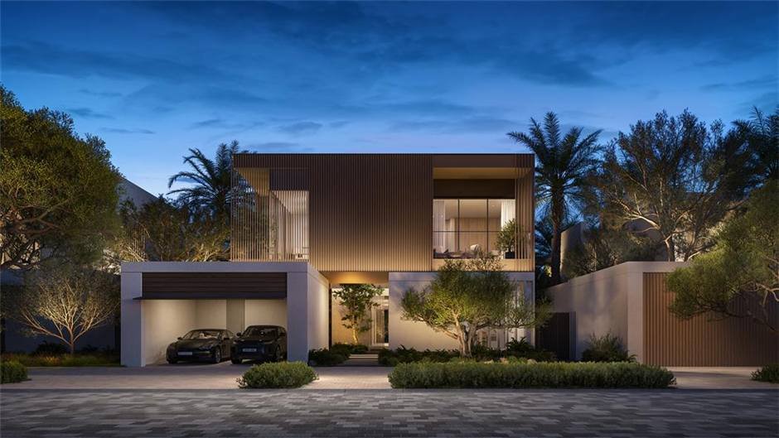
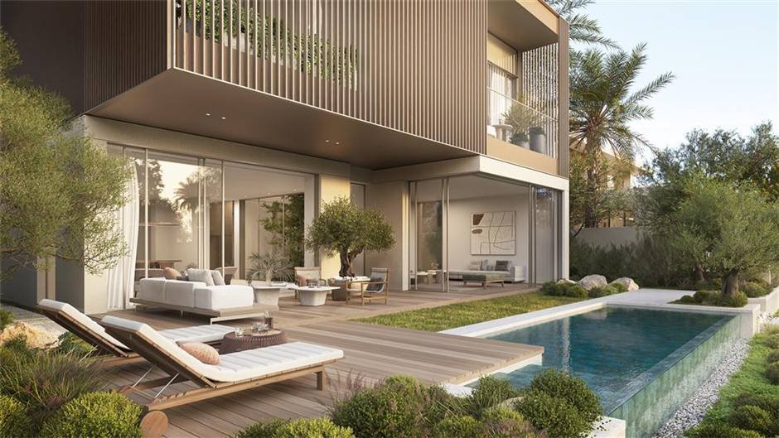
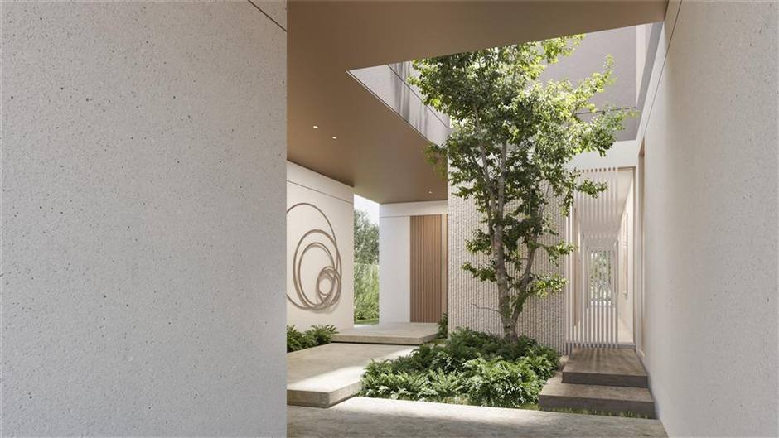
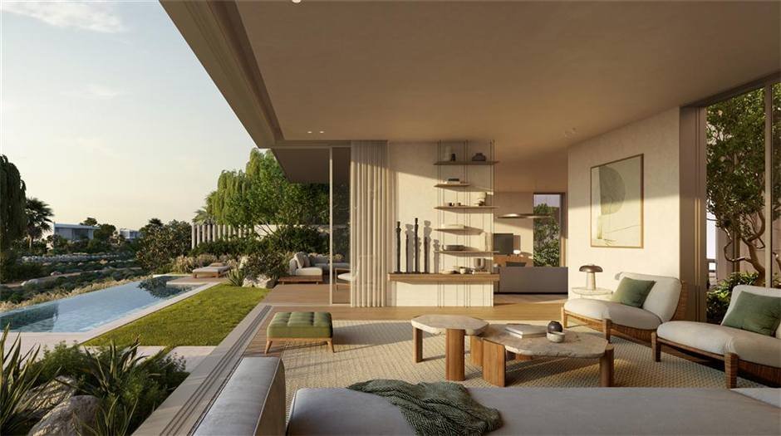
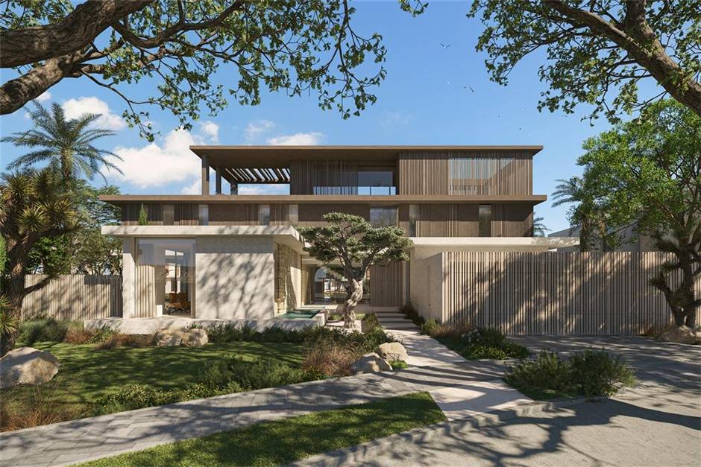
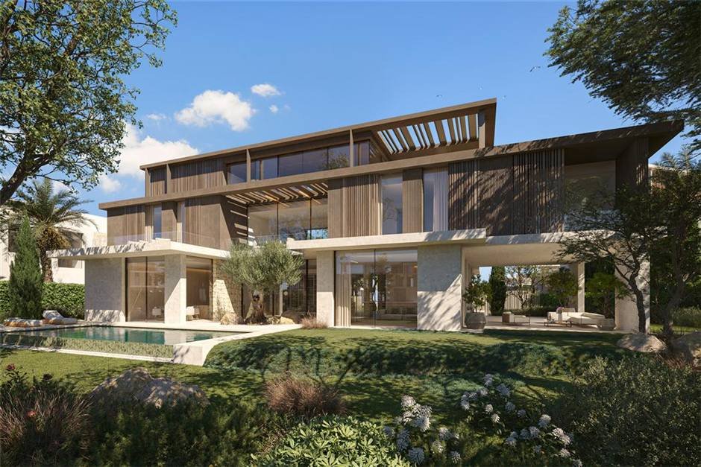
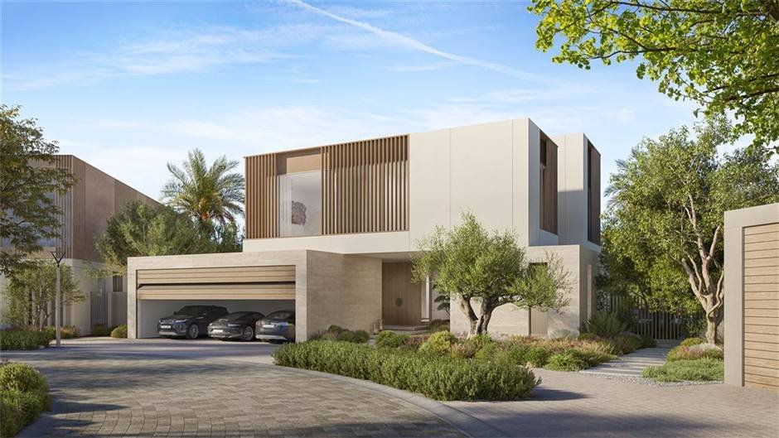
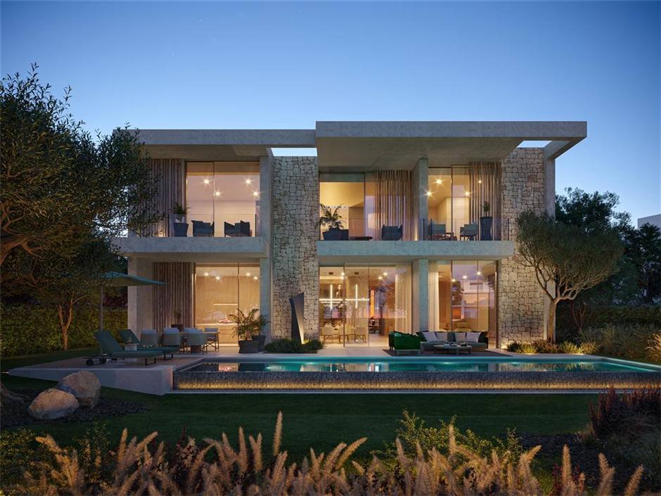
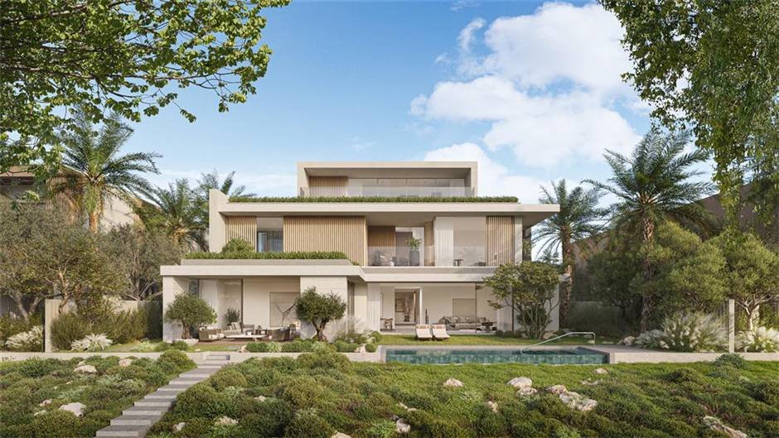
The larger five bedroom, with two courtyards and a separate family entrance.
Two courtyards — an open one in the body of the plan and a second at the entrance — plus a family entrance kept apart from the formal foyer. That separation of guest arrival from family arrival is the Amber signature and it matters to anyone who entertains.
The first-floor living room at 7.10 by 4.05 metres is larger than the formal living room downstairs. The master walk-in closet runs 3.60 by 5.65, close to a small bedroom in its own right.
484 sqft larger than Ivory's Type H-5BR, which makes it the answer when a buyer is choosing on size at five bedrooms.
Areas are built-up area from the Meraas floor plan sheet. Plot sizes vary from villa to villa, so ask about the specific plot.
Floor plans
Type G-5BR is built in two handings — the standard plan and its mirror. The house is identical; only the orientation flips. Open either to zoom.
Thinking about The Acres?
Owner, buyer or still comparing. Ask the question you actually want answered.