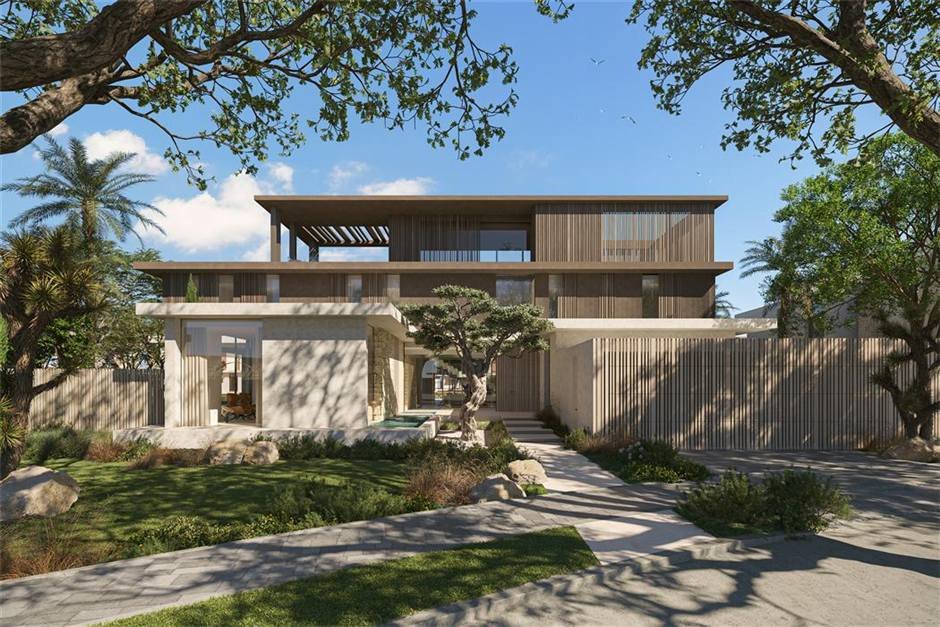
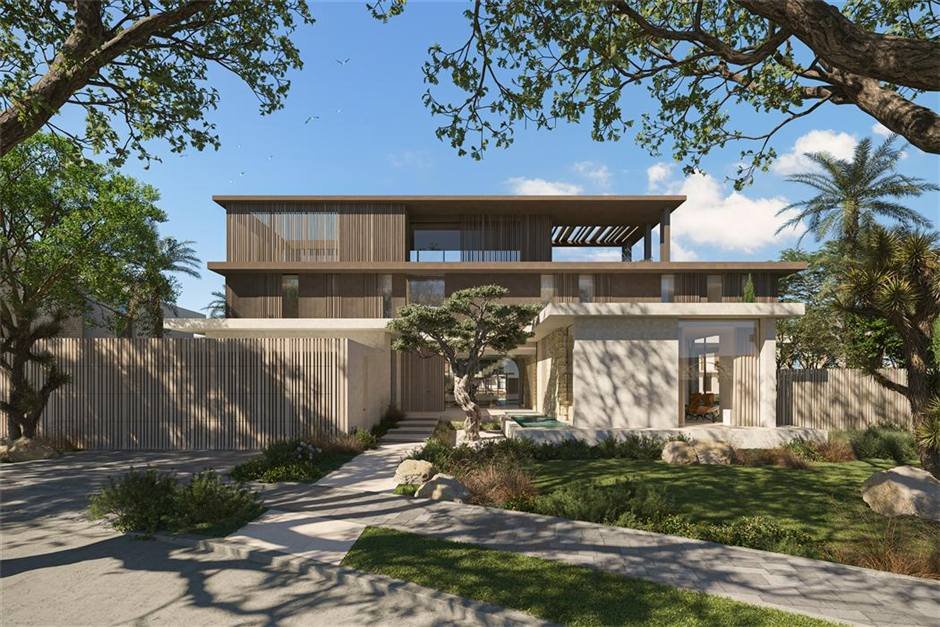
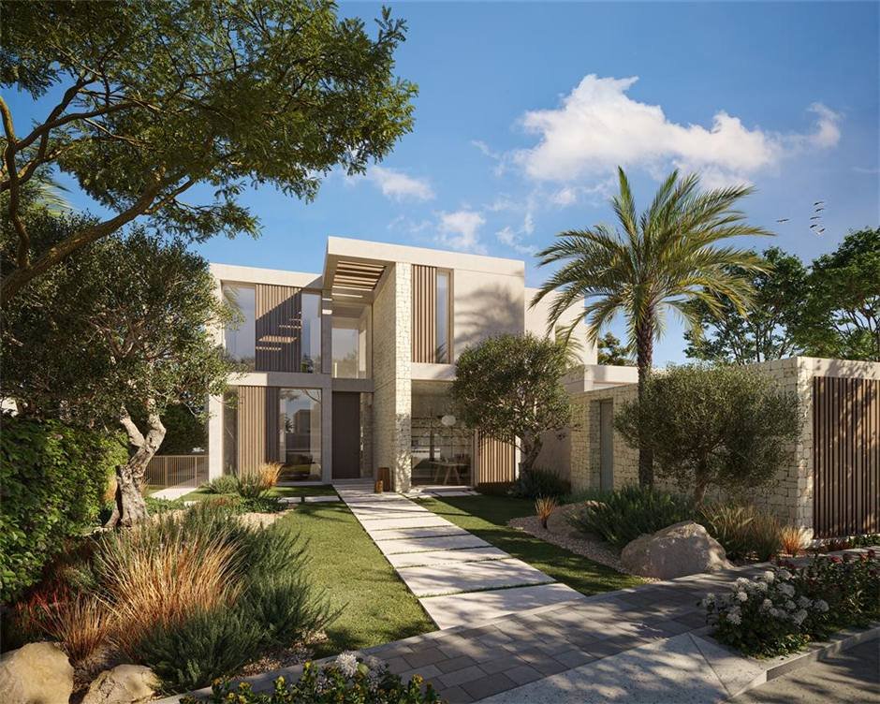
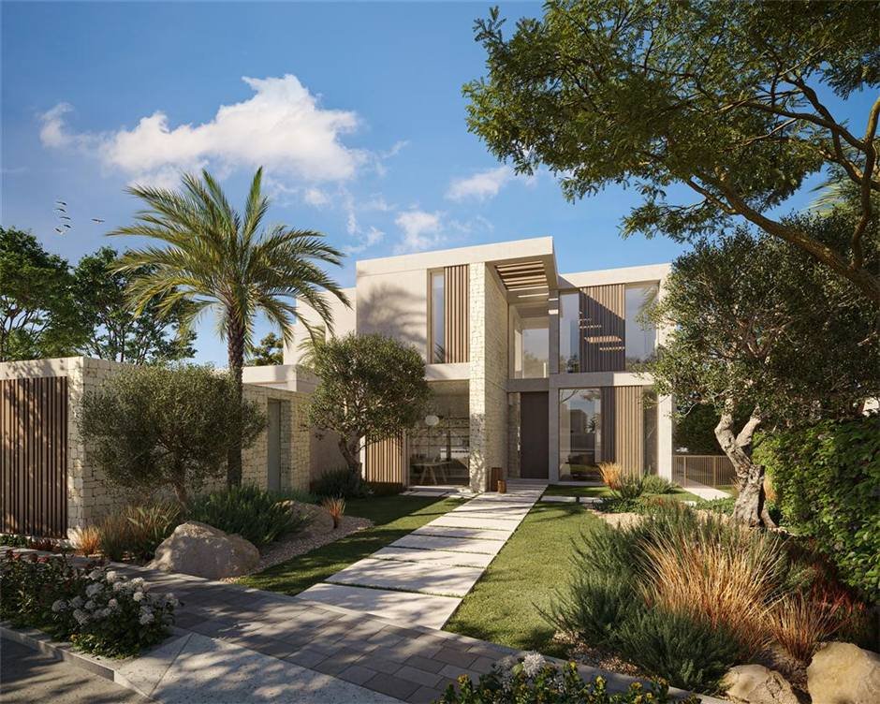
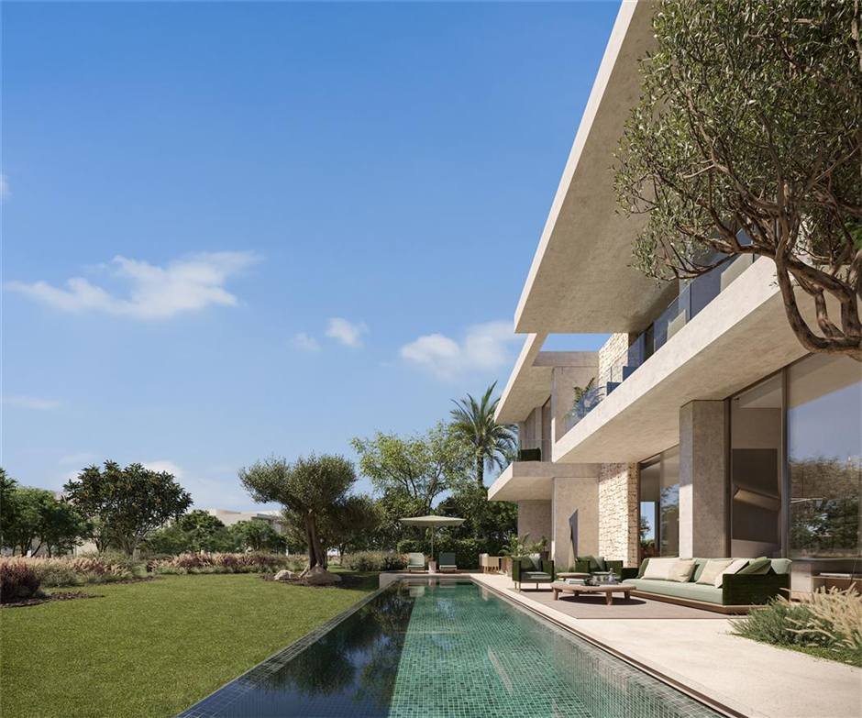
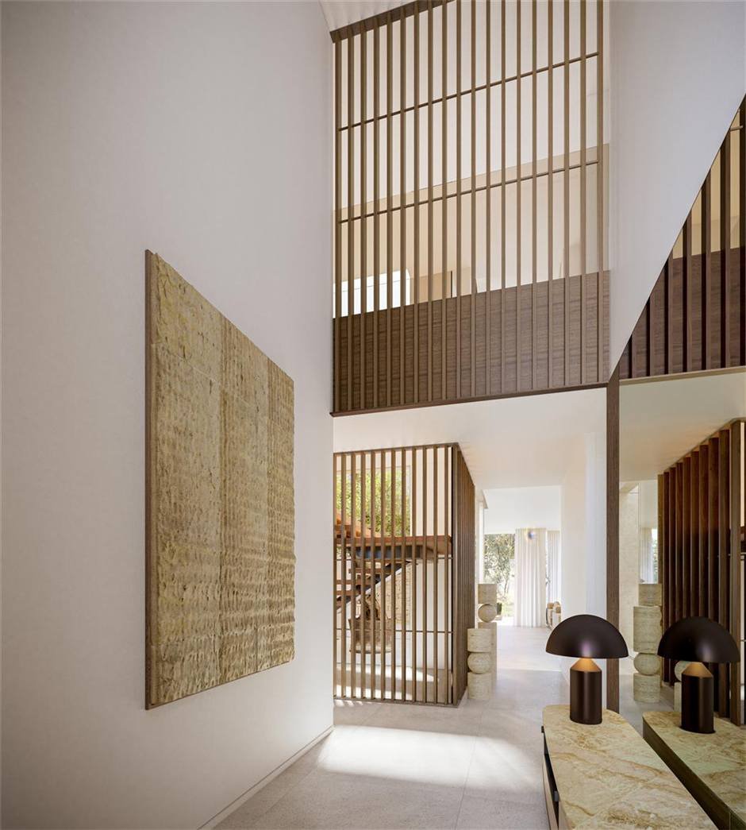
The entry into the Estates, and the smallest home here with a private elevator.
Built around a central courtyard, with a show kitchen and a service kitchen of identical 5.00 by 4.00 metre footprints — the second is a genuine room, not a token island.
A study of 3.00 by 4.00 metres sits on the ground floor alongside the guest suite, so the house works for a home-office household without giving up a bedroom. Driver's room, maid's room and nanny's room are all standard.
Against Amber's Type G-5BR this is the smaller five bedroom by 484 sqft. Sell it on the courtyard and the plan, not on area.
Areas are built-up area from the Meraas floor plan sheet. Plot sizes vary from villa to villa, so ask about the specific plot.
Floor plans
Type H-5BR is built in two handings — the standard plan and its mirror. The house is identical; only the orientation flips. Open either to zoom.
Thinking about The Acres?
Owner, buyer or still comparing. Ask the question you actually want answered.