The masterplan
The Community
Two products under one name. Start with whichever the buyer actually means.
How the community is laid out
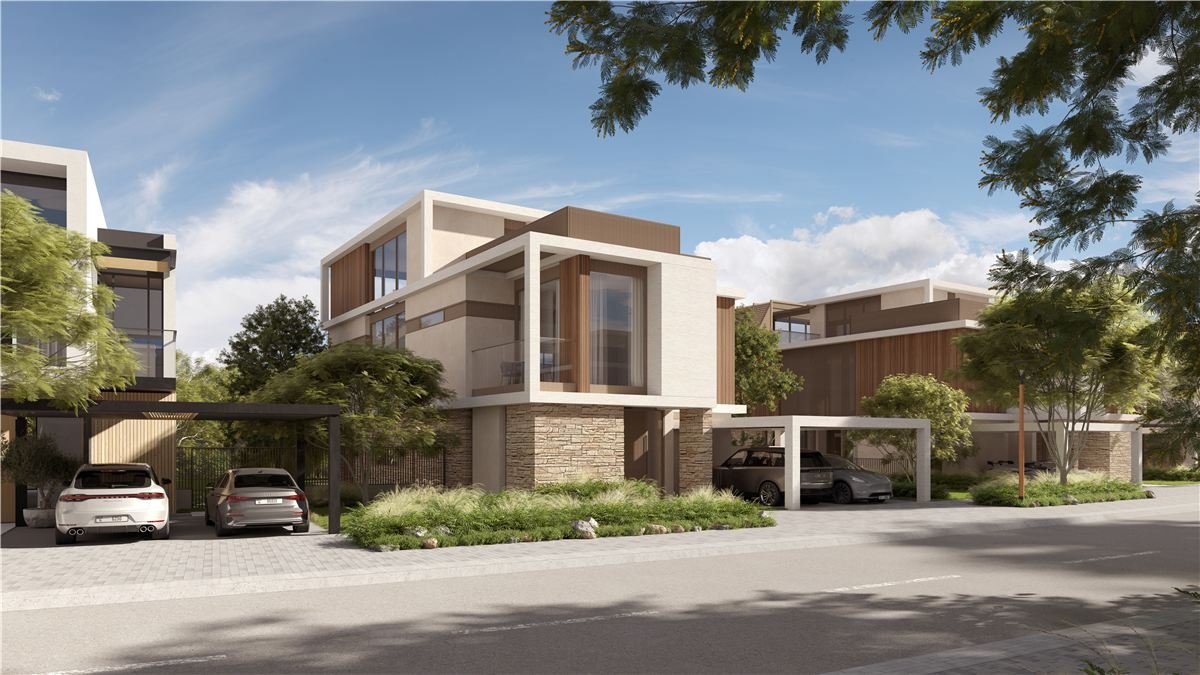
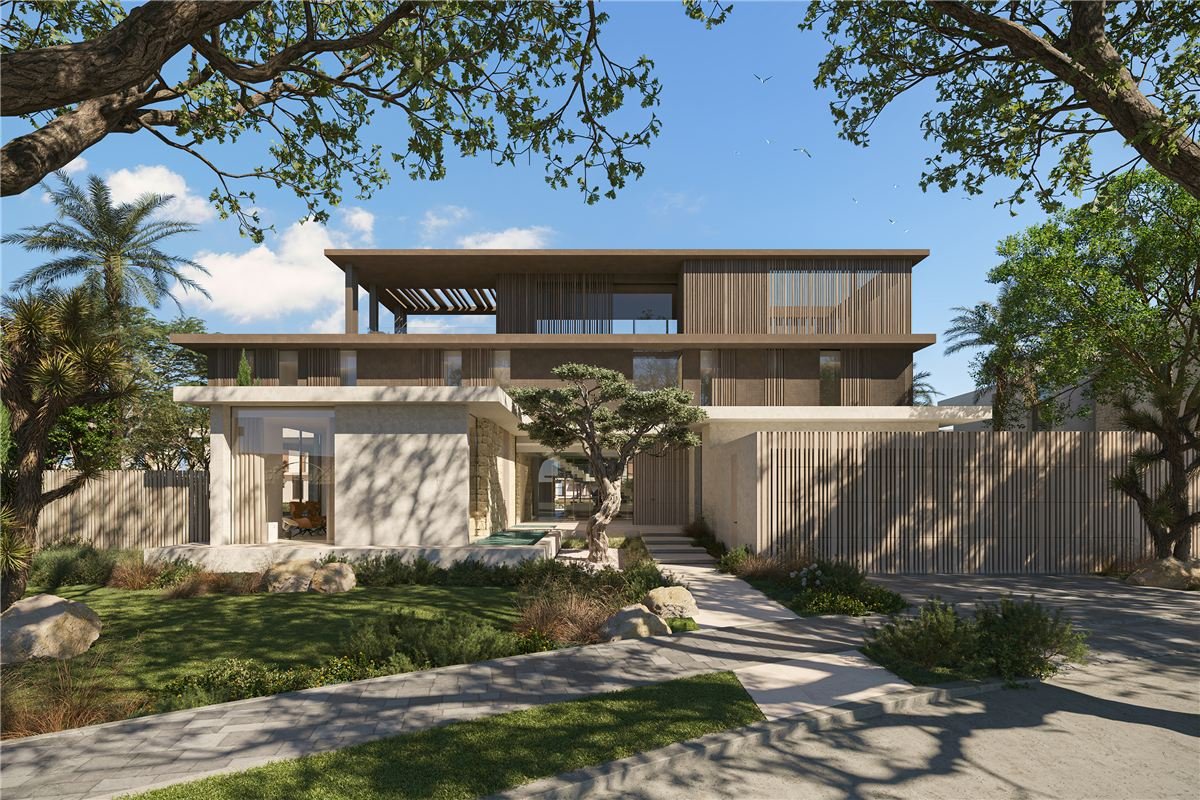
Villa neighbourhoods run around the outside, wrapping a green centre. The Estates sit inside that centre, screened by the park system. The result is that the largest homes are the quietest, and the villas get the direct road access.
The design intent is that no villa faces another villa across a road. Homes back onto green spine, park or water, and the pedestrian network runs through those green fingers rather than along the kerb.
Every villa neighbourhood carries the same set of homes, so the choice is which bedroom count and which layout — not which part of the map. What does differ is how far along each neighbourhood is, since they were released in waves. That shows up in what owners are willing to accept on a resale.
The green centre
Parks, water, walking routes and the planting between them. This is what the masterplan is actually selling, and the reason every home is turned to face it.
Thinking about The Acres?
Owner, buyer or still comparing. Ask the question you actually want answered.